


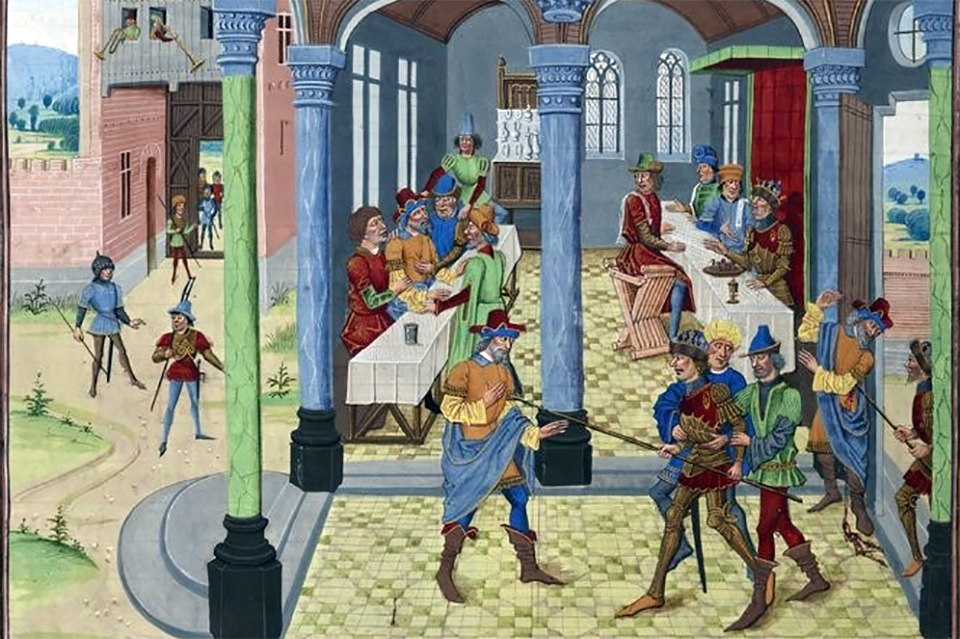
A remarkable collection of post-mortem inventories reveals how the wealthy canons of Notre-Dame lived, worked and entertained in late medieval Paris.
L’intérieur des maisons canoniales de Notre-Dame au XVe siècle d’après les inventaires après décès,
By Boris Bove, Philippe Bernardi and Hélène Noizet
Bibliothèque de l’École des chartes, vol. 178, no. 1 (2023), pp. 31–60.
What did the homes of wealthy ecclesiastics look like in fifteenth-century Paris? Were they modest residences occupied by men devoted to prayer and scholarship, or did they resemble the elaborate townhouses of aristocrats and prosperous merchants? A recent study of the surviving inventories of the canons of Notre-Dame offers a rare opportunity to step inside their homes and explore their domestic arrangements, possessions and everyday activities.
In their article, L’intérieur des maisons canoniales de Notre-Dame au XVe siècle d’après les inventaires après décès, Boris Bove, Philippe Bernardi and Hélène Noizet examine a collection of post-mortem inventories preserved in the cathedral archives. These documents provide unusually detailed descriptions of furniture, household equipment, books and personal belongings. Moreover, since the inventories generally follow the order in which the rooms were inspected, they allow the researchers to reconstruct the internal layout of the houses themselves.
The study focuses particularly on the residence of Étienne de Montdidier, a canon of Notre-Dame and president of the Chambre des enquêtes of the Parlement of Paris, who died in 1468. His exceptionally detailed inventory, extending over 44 folios, reveals a substantial residence comprising no fewer than 28 rooms distributed over several storeys.
An aristocratic residence beside Notre-Dame
Montdidier’s house, known as the Hôtel du Terrail, stood near the eastern end of the Île de la Cité, between the cathedral precinct and the Seine. The researchers identify its probable location through a combination of property records, descriptions of neighbouring buildings and historical maps.
Rather than opening directly onto the street, the house was arranged between a courtyard and a garden, following an architectural pattern associated with aristocratic residences. The courtyard provided access to the practical parts of the household, including storage rooms, a cellar and a kitchen, while the rooms facing the garden were principally reserved for reception and leisure.
The largest reception room contained substantial benches, some extending to five metres in length, together with tables, dressers for displaying valuable tableware and two fireplaces. Its furnishings suggest that more than twenty guests could be accommodated. Among its more unusual possessions were a painted representation of Adam and Eve, a world map and an elaborate folding table with marquetry decoration, possibly used for games.
Elsewhere, a smaller reception room contained further carved furniture and painted textiles, while a garden gallery furnished with a table, benches, a birdcage and a wicker screen offered a place for relaxation, possibly overlooking the Seine.
The researchers consequently argue that Montdidier’s house was not simply a collection of multipurpose chambers. Instead, its internal organisation distinguished between reception rooms, private apartments, domestic service areas and places devoted to professional activities.
A household of servants, guests and scholars
Although Montdidier occupied an unusually large house, his permanent household appears to have included only two or three servants, possibly supplemented by a chaplain. Yet the number of beds, tables and writing desks suggests that considerably more people used the residence. One of the most intriguing discoveries is the presence of numerous writing desks, or pupitres, concentrated in several rooms. The largest study contained thirteen desks, providing space for approximately fourteen people to read or write. Another room accommodated four desks, while a smaller study may have served Montdidier himself. The authors consider whether these arrangements might reflect the activities of clerks employed to manage his extensive property holdings and legal affairs. However, the number of desks seems excessive for such purposes. A more plausible explanation is that part of the house functioned as a private school, although the evidence does not establish precisely who taught there or what was taught.
Montdidier’s library contained only 28 books, including works on civil and canon law. Significantly, the collection also included a manuscript written in his own hand containing legal repetitiones, exercises associated with advanced university teaching. Nevertheless, the library lacked several essential legal textbooks, making it difficult to identify the house as a formal centre for legal instruction.
Thus, while the exact nature of the educational activities remains uncertain, the writing desks point towards a household in which reading, study and writing occupied a prominent place.
Comfort, wealth and social distinction
The inventory also provides glimpses of Montdidier’s personal circumstances. Shortly before his death, he apparently moved from his ordinary bedroom into a larger, more comfortable chamber equipped with a valuable bed, fireplaces and furnishings suitable for receiving visitors. A servant may have slept nearby to attend to him during his final illness.
Elsewhere, the house contained wardrobes, cupboards, chests, beds with curtains and canopies, and substantial reserves of wine. Montdidier’s clothing was equally impressive, including expensive fur-lined houppelandes and other garments befitting a wealthy member of the Parisian elite.
Comparison with other inventories demonstrates that his residence was not altogether exceptional among the canons of Notre-Dame. Their houses were generally much larger and better equipped than ordinary Parisian dwellings, frequently incorporating gardens, courtyards, multiple fireplaces, private studies and chapels.
Clerical and secular?

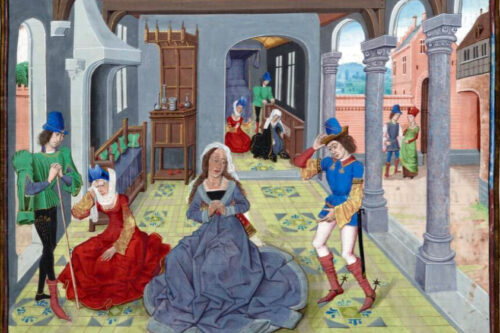
The researchers also compare their findings with the celebrated description of Paris written by Guillebert de Mets between 1407 and 1434. In his account of the capital’s wealthy inhabitants, Guillebert describes the magnificent residences of prosperous merchants, royal officials, bishops and other members of the urban elite. One particularly elaborate house belonged to Jacques Dussy, an official of the royal Chamber of Accounts who died in 1412. His residence contained three reception rooms, including spaces decorated with paintings, musical instruments and gaming tables, together with a chapel, a study, richly furnished bedchambers and a courtyard where peacocks wandered. At the top of the building was a remarkable room overlooking the city, equipped with a device for transporting meals upstairs.
Although Guillebert’s descriptions occasionally border on literary exaggeration, the surviving inventories lend considerable credibility to his account. Indeed, the researchers suggest that the isolated upper chamber in Montdidier’s residence may have served a similar purpose, offering views across the Seine. More importantly, the comparison demonstrates how closely the domestic arrangements of wealthy ecclesiastics resembled those of prosperous laymen. Private chapels, studies, reception rooms and elaborate furnishings were not peculiar to the clergy. Rather, they belonged to a shared culture of urban privilege in which distinctions between wealthy bourgeois, royal officials, senior clerics and the aristocracy were increasingly difficult to discern.
Indeed, the authors show that the homes of the cathedral’s wealthiest canons resembled those of senior royal officials, prosperous bourgeois and members of the lesser aristocracy. The distinction between ecclesiastical and secular elites was therefore less apparent in their domestic surroundings than might be expected.
A miniature aristocratic quarter
Ultimately, the study challenges the conventional picture of medieval urban housing as consisting primarily of a few multifunctional rooms. Among the Parisian elite, domestic interiors could be highly differentiated, accommodating social gatherings, intellectual activities, private devotion and everyday household management.
Nevertheless, the authors identify one particularly distinctive feature of the houses of Notre-Dame’s canons: their concentration within the cathedral precinct. Unlike cathedral chapters elsewhere in France, whose members often lived in residences dispersed across the city, the canons of Notre-Dame inhabited a remarkably coherent neighbourhood. Their substantial houses, arranged around courtyards and gardens, formed what the researchers describe as a miniature aristocratic quarter within the densely populated Île de la Cité.
Consequently, the study offers more than a reconstruction of medieval domestic interiors. It reveals how architecture, material possessions and patterns of sociability reflected the wealth, status and communal identity of the ecclesiastical elite in late medieval Paris.
FEATURED PHOTO:
Quintus Curtius Rufus’s History of Alexander the Great, illuminated in Bruges around 1470. The illuminators include Loyset Liédet and the Viennese Master of Mary of Burgundy. © BnF MS Francais 22547 fol 187rr
Read more
Guillebert de Mets, Description de la ville de Paris en 1434,
edited by Evelyn Mullally
Brepols 2015


