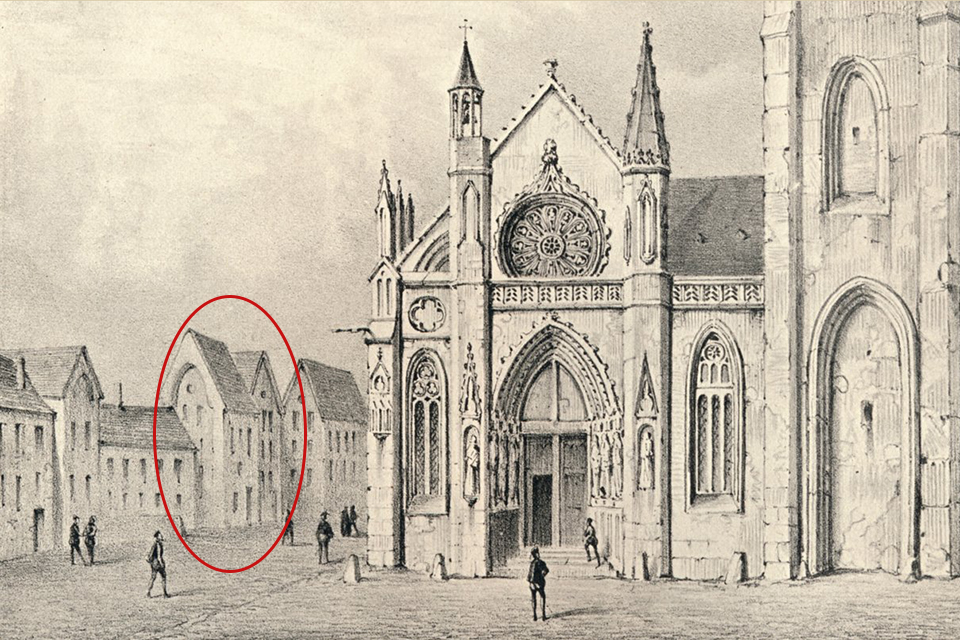
A house with two street entrances, writing stalls against a church wall and a sculpted portal reveal how a Parisian couple connected domestic life, work and religious patronage in the 14th century
Nicolas Flamel was a wealthy Burgher of Paris (Bourgeois de Paris) following a career as escripvain and later bookseller attached to the University. Married to a wealthy widow, Pernelle, he was also heavily engaged in the Parisian property market providing the couple the possibility to pursue a Late Medieval pious lifestyle. One consequence were the massive donations which churches and religious institutions received at the death of Pernelle in 1397 and his own death in 1418, which led to the preservation of large parts of his personal archive. While his economic investments in real estate have been studied in connection with an exhibition at the Musee de Cluny, it appears, his more personal lifeworld has been somewhat disregarded. The following essay lifts the veil from one end, the devotional landscape, which the couple created from 1390 and onward.
A house opposite the church
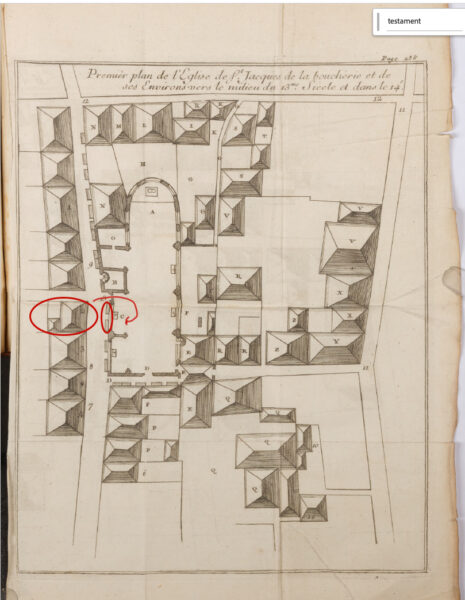
At the centre of this landscape were the streets, his private house and the church next door. Thus, the most revealing house associated with Nicolas Flamel is not the surviving building in rue de Montmorency. Rather, it is the lost residence that he and his wife, Pernelle, established on the corner of rue Marivaux and rue des Écrivains, opposite Saint-Jacques-de-la-Boucherie. Here, within a few steps, stood their home, their professional premises and a church entrance bearing their kneeling images. Together, these places formed what we might call a devotional landscape: not a secluded religious retreat, but a highly visible arrangement of household, livelihood and public piety in the middle of Paris. [1]
As the house no longer stands, the strongest evidence for comes from the account drawn up in 1399 by the executors of Pernelle’s testament, preserved in transcription by the Abbé Étienne-François Villain. Its description is not merely approximate. The couple had acquired an empty plot at the corner of rue Marivaux, opposite the church, and had a house built on it. By the time of Pernelle’s death in September 1397, it bore the sign of the fleur-de-lis. The account further describes “two frontages and two openings”, one towards rue des Écrivains and the other towards rue Marivaux. This was therefore a corner property with entrances from two streets, not a single narrow frontage inferred from a later picture of Paris.[2]
Later, after Flamel’s death, the original residence was divided into two houses: the corner property retained the fleur-de-lis, while the other took the sign of St Nicholas. While a later eighteenth-century description of “Flamel’s house” might refer to only half the earlier houses, the original structure was larger than that later surviving portion. We may safely imagine that his property consisted of two or three adjoined houses as was not uncommon. [3]
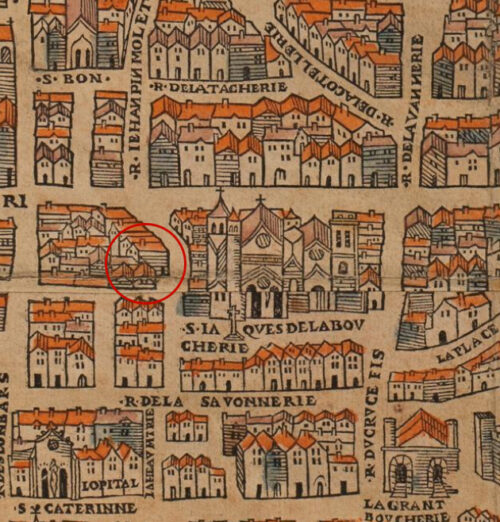
A further document gives the adjoining properties. The fleur-de-lis house bordered property associated with Master Jehan le François; on the rue Marivaux side it adjoined the house of Oudin le Fruitier, and at the rear that of Guérin Buquet. It lay within the censual jurisdiction of the bishop of Paris. These names and boundaries are more useful for any future cadastral reconstruction than the individual rooflines in the pictorial Plan de Bâle of the 1550s, which nevertheless serves to give us a sense of the neighbourhood. [4]
A household in the business of writing
This home was not simply a residence to which Nicolas returned after work, but a combination of workspace and private space. The 1399 estate account records debts owed for “children going to and from school and boarding in the house” of Nicolas and Pernelle. Villain interpreted this as evidence that pupils were accommodated and taught within the household. Although the evidence no longer supply a floor plan of its rooms, they suggest a building sufficiently extensive to sustain domestic life, instruction and the operations of a professional escripvain.[5]
Across the street, against the walls of Saint-Jacques, stood the couple’s two small writing stalls, or ouvroirs, joined beneath a single covering. Their joint ownership is recorded in Pernelle’s estate account; on Villain’s first reconstructed ground plan they are marked with the number 9 (on the plan appended they are identified as located on the other side of the side entrance to the church as they elsewhere in the sources are identified as being located directly opposite to his house (see drawing here). These stalls belonged to the professional streetscape of rue des Écrivains, with the old bell tower and the church’s small northern entrance close by. These stalls should not be mistaken for the house itself. Nor should the bell tower of Flamel’s day be confused with the surviving Tour Saint-Jacques, constructed on a different site in the early sixteenth century.[6]
What matters is the spatial relationship. A client approaching the stalls, a visitor entering the house and a parishioner passing into church moved through the same small stretch of street. Villain speculated that the stalls functioned as public points of contact while more substantial writing might be undertaken in the residence. That division of labour is plausible, but it remains his reconstruction, not an explicit statement of the fourteenth-century inventory (which we unfortunately lack.[7]
The portal and the house faced one another
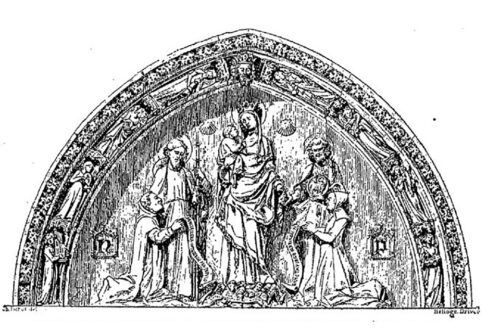
On the other hand, Villain was unusually precise about the church entrance. “What is certainly a work of Flamel”, he wrote, “is the small portal situated opposite rue Marivaux, and almost opposite this parishioner’s house.” This was on the side of the church facing rue des Écrivains, not the principal western entrance and not an entrance to the later tower. Villain’s third plan separately labels the “portal opposite rue Marivaux”. The alignment is therefore supported both by his text and by the topographical information assembled in his plans.[8]
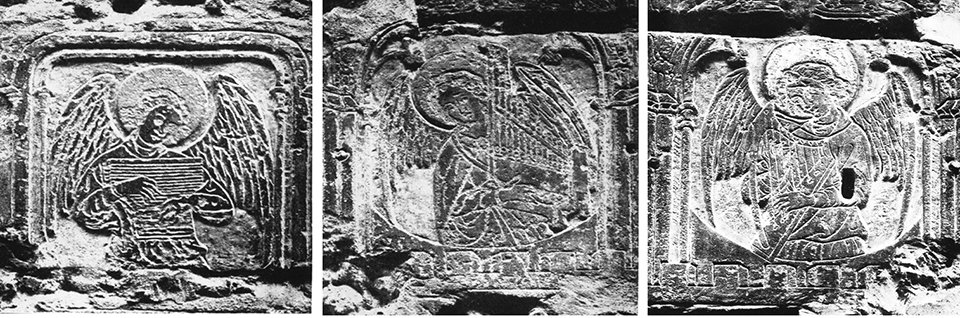
Above this portal, Nicolas and Pernelle were represented kneeling before the Virgin. St James presented Nicolas; St John the Baptist presented Pernelle. These were public donor portraits, visible in the immediate vicinity of the couple’s own home. On the portal Flamel also had inscribed an instruction to say the Ave Maria upon entering and an invocation to greet the Virgin. Villain describes, on the western jamb, a sculpted angel holding a round black-marble insert with a fine gold cross, once kissed by the faithful. Its subsequent disappearance reminds us that the decorative programme was already incomplete when Villain described it [9].
Directly opposite, the house “answered” to the portal across the street. Villain had seen the remnants of its exterior decoration and wrote that the building had been covered with figures and inscriptions, although only one pillar still retained them. It showed a kneeling Flamel with two young figures behind him; above were the Virgin and St John, arranged as if at Calvary. Villain supposed that a cross had been removed, and conjectured that the St Christopher carved below had once been accompanied by St James. Neither reconstruction can be treated as something he actually saw [10]. The description appear to echo that of the house at rue de Montmorency.
Further, beneath a cornice, he placed an adaptation of the words from Lamentations: “My friends, you who pass along the way, look whether there is any sorrow like mine.” Another couplet counselled contentment: “Let each be content with what they have; whoever knows no sufficiency has nothing. ”These quotations are rather evocative. In Flamel’s time, the principal liturgical setting for the biblical Lamentations was the Office of Tenebrae, celebrated during the final three days of Holy Week. Here, the Lamentations were not simply read aloud, but chanted to a particular melodic formulae, known as the tonus lamentationum, which distinguished them from ordinary readings. These melodies varied between local liturgical traditions. By around 1400, composers in Italy were already experimenting with polyphonic settings of the Lamentations, adding new musical dimensions to an ancient tradition of sung devotion.
Might we imagine that the doorway beneath the portal opposite Flamel’s house was filled not only with the murmured prayers of parishioners pausing to recite the Ave Maria, as prescribed by the inscriptions surrounding the entrance? But also the evocative sounds of chanting and prayer, escaping into the street whenever the doors stood open during services? Perhaps even modern polyphonic singing might also have drifted into the narrow street. And should this growing interest in giving devotional texts a musical voice invite us to reconsider the inscriptions adorning Flamel’s houses? Were they intended not merely to be read, but to prompt words to be spoken and heard? Perhaps the devotional landscape of late medieval Paris was also a devotional soundscape.
Anyway, when Villain rejected the later alchemical reading of these carvings and took them to be devotional and moral in character, he was probably correct. Yet the two young figures remain unidentified. His passing suggestion that they were Flamel’s children is particularly insecure, given that the couple’s earlier mutual donation stated that they had no heirs of their bodies [11].
Pernelle’s share of the devotional landscape
Nonetheless, Pernelle was not simply an accompanying figure in Nicolas’s devotional self-presentation. The records identify their residence, the writing stalls and income-producing assets as property acquired by the spouses together. The year, she died on the, she added a codicil naming Nicolas among her executors, while making provision for her sister Isabelle. In this codicil, Pernelle provided for four weekly Requiem masses at Saint-Jacques for her soul and those of her relatives, friends and benefactors. By 1419 these commemorative observances were associated with the chapel of St Leu and St Gilles, marked C on Villain’s first plan. This gives Pernelle her own identifiable place within the church’s commemorative life, access to which was found beneath the portal which commemorated her and her husband. We don’t really know where Pernelle was buried. The text of the final settlement tells us that her last will and testament occasioned a series of rows among which the expenses incurred by her burial and requiem masses were a matter of dispute. [12]
Outside the parish church the couple’s commemorative presence also appeared at the cemetery of the Holy Innocents, and Villain records a relief showing Nicolas and Pernelle on a section of the charnel houses associated with Flamel’s benefactions; he specifically links it to Pernelle’s burial there. However, she might in fact have been buried inside the church in or near the chapel af St. Leu and St. Gilles, as we also know that here her commemorative masses were celebrated. Also, Nicolas Flemal was buried close to this chapel in 1418. Such commemorations extended the couple’s identities through a network of urban sacred places. Still, it is the short distance between the Marivaux house and Saint-Jacques that makes this particular devotional landscape so unusually legible.[13]
From private residence to public remembrance
The now vanished house survived long enough to become a casualty of the legend of Flamel the alchemist. Villain records how, in 1756, a supposed benefactor offered to finance its repair. Behind the promise lay another search for hidden treasure. Workers dug into the building and eventually removed the decorated stones, breaking them into rubble despite the parish priest’s instruction to preserve them. Nothing of the imagined gold appeared. An eighteenth-century treasure hunt thus destroyed surviving evidence of a late medieval burgher’s public devotion.[14]
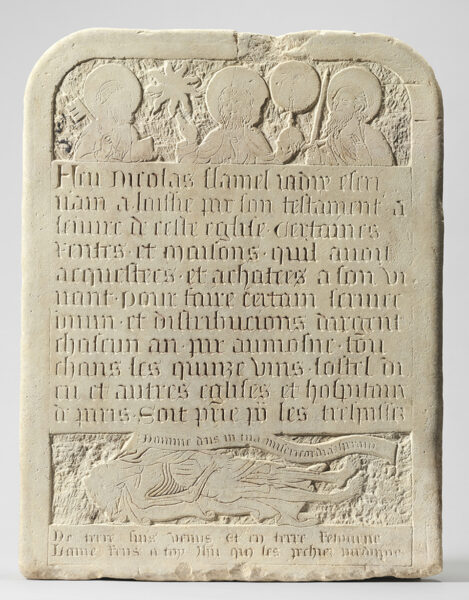
There is no need to call the portal to his home a “private chapel”, since Villain supplies no evidence for exclusive use or private access. What we can say is more interesting. By jointly acquiring a prominent corner house, maintaining professional writing stalls beside the church, appearing as donors of a tympanum above its threshold and investing in liturgical remembrances and grave(s) with at least one burial-slab, Nicolas and Pernelle made their everyday surroundings carry a religious meaning. At the meeting of two streets, their household was both part of an urban business community and visibly attached to the parish. The sculpted figures are gone, and the dwelling itself has disappeared; but the 1399 documents and Villain’s eighteenth-century testimony allow us to recover the relationship between them. The devotional landscape belonged to both spouses [15].
FEATURED PHOTO:
The litograph is a reconstruction from “Paris Past and Present. Edited by Charles Holme, with text by E. A. Taylor. London: The Studio, 1915. This was based on a nineteenth-century reconstruction by François Alexandre Pernot (1793–1865) and based on written sources, as the church had been demolished 1797. the identification of the two houses serves only to show the likely location of houses, streets and church. Notice the people dressed in typical 16th century fashion. Collection: Musée Carnavalet, Paris. Source: Wikipedia.
SOURCE and NOTES:
The principal sources are Abbé Étienne-François Villain, Essai d’une histoire de la paroisse de Saint-Jacques de la Boucherie (Paris, 1758), and Histoire critique de Nicolas Flamel et de Pernelle sa femme (Paris, 1761). References below follow the printed pagination. The first two plans in the Essai are historical reconstructions, not medieval surveys. The 1399 estate documents survive here in Villain’s eighteenth-century transcriptions; a definitive diplomatic edition would require comparison with the underlying archival records.
[1] Villain, Essai (1758), pp. 39–40, 149–151; Histoire critique (1761), pp. 10–12, 318–319 and 327.
[2] Villain, Histoire critique (1761), transcription of the executors’ account of 1399, pp. 318–319 and 327. The account dates its formal presentation to 16 June 1399 and subsequent sessions, p. 315.[3] Villain, Histoire critique (1761), pp. 11–13; Essai (1758), first plan and its legend, pp. 244–252, especially the entries for houses 1 and 2.
[4] Villain, Histoire critique (1761), p. 353, transcription of the 1399 agreement identifying the house, neighbouring owners and tenure.
[5] Villain, Histoire critique (1761), pp. 320–321 (1399 account, including the phrase “enfans alans & venans à eschole & demourans en bourſe en l’ostel des dits mariés”); pp. 12–15 for Villain’s interpretation. In general, any abode – small or large – would hold working spaces and private spaces. This was the premodern norm until industrialisation took off in the 19th century.
[6] Villain, Histoire critique (1761), pp. 319 and 327 (jointly acquired stalls), pp. 353–354 (two stalls under one roof against the church wall); Essai (1758), pp. 39–40 and 244–252 (first plan, no. 9; old tower B); pp. 69–72 (construction of the later tower).
[7] Villain, Histoire critique (1761), pp. 13–15. Villain’s explanation of how the stalls and household offices worked should be distinguished from the wording of the 1399 account.
[8] Villain, Essai (1758), p. 39; pp. 257–258 and third plan, where no. 2 identifies the “Portail vis-à-vis la rue Marivaux”. Compare the first plan, labelled no. 9 for the stalls, and the discussion on p. 40.
[9] Villain, Essai (1758), pp. 39 and 149–150. The small portal and its sculpture must not be conflated with the separate southern porch or the western grand portal.
[10] Villain, Essai (1758), p. 151. The cross, the accompanying St James and the identification of the young figures as children are explicitly Villain’s conjectures.
[11] Villain, Essai (1758), pp. 151–152; Histoire critique (1761), pp. 10–11; the 1372/1373 mutual donation transcribed in Histoire critique (1761), p. 290, states that the spouses had “aucuns hoirs de leurs corps”. This describes their position at the date of the act.
[12] Villain, Histoire critique (1761), pp. 290–293 (mutual donation), 315–319 and 327 (estate account), 353–354 (the undivided halves and Nicolas’s life interest).
[13] Villain, Histoire critique (1761), pp. 89–97, 317–319, for the testament, reversal in the codicil, subsequent disputes and four weekly masses; Essai (1758), pp. 159–162 and first-plan legend, p. 244 (“Chapelle de S. Leu & S. Gilles … fondation faite pour Pernelle en 1419”).See also Villain, Essai (1758), pp. 148–149 (Saints-Innocents and Pernelle’s burial); pp. 149–151 (other inscriptions and monuments).
[14] Villain, Essai (1758), pp. 162–164. Villain states that his account of the destruction was added after delays in printing the book.
[15] Villain, Essai (1758), pp. 39–40, 149–152, 244–258; Histoire critique (1761), pp. 12–15, 317–321, 327, 353–354. The spatial and interpretative conclusion is a synthesis of these sources, not a claim made in those words by Villain.