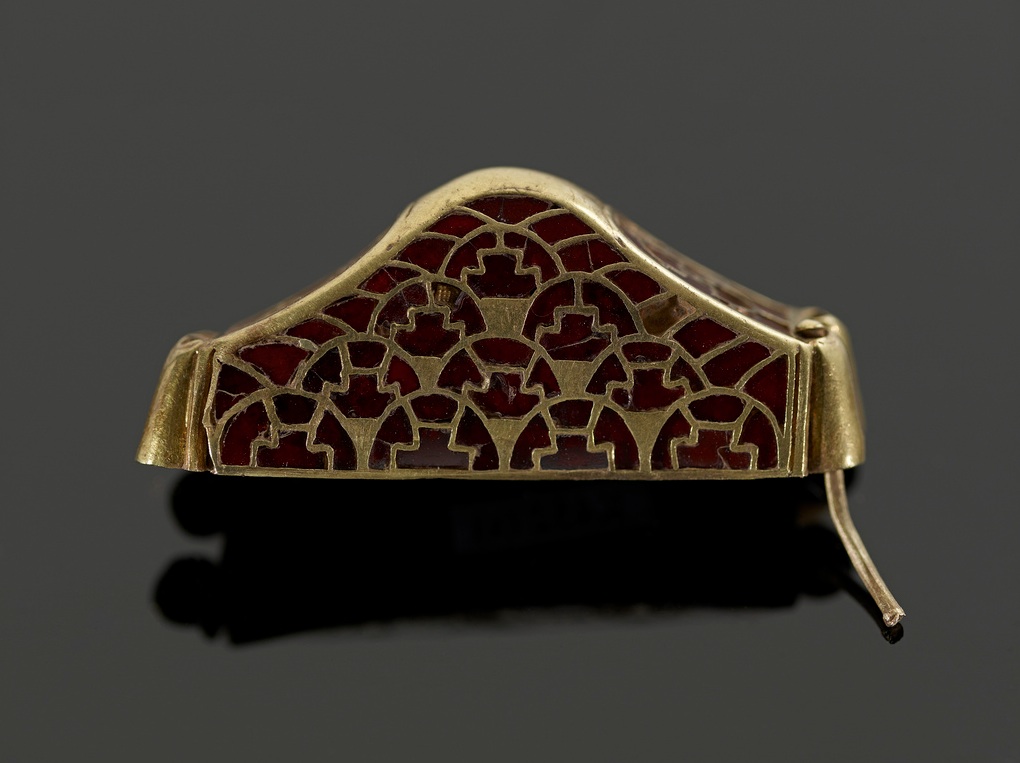
A new gallery uncovering the fascinating story of the Staffordshire Hoard opens at Birmingham Museum & Art Gallery.
Medieval Histories is a News site where anyone - professionals or just generally interested - can read about new exhibitions, books, research, excavations, finds, treasures... and much more! The site is created and owned by Karen Schousboe (http//:www.karenschousboe.com)
A new gallery uncovering the fascinating story of the Staffordshire Hoard opens at Birmingham Museum & Art Gallery.
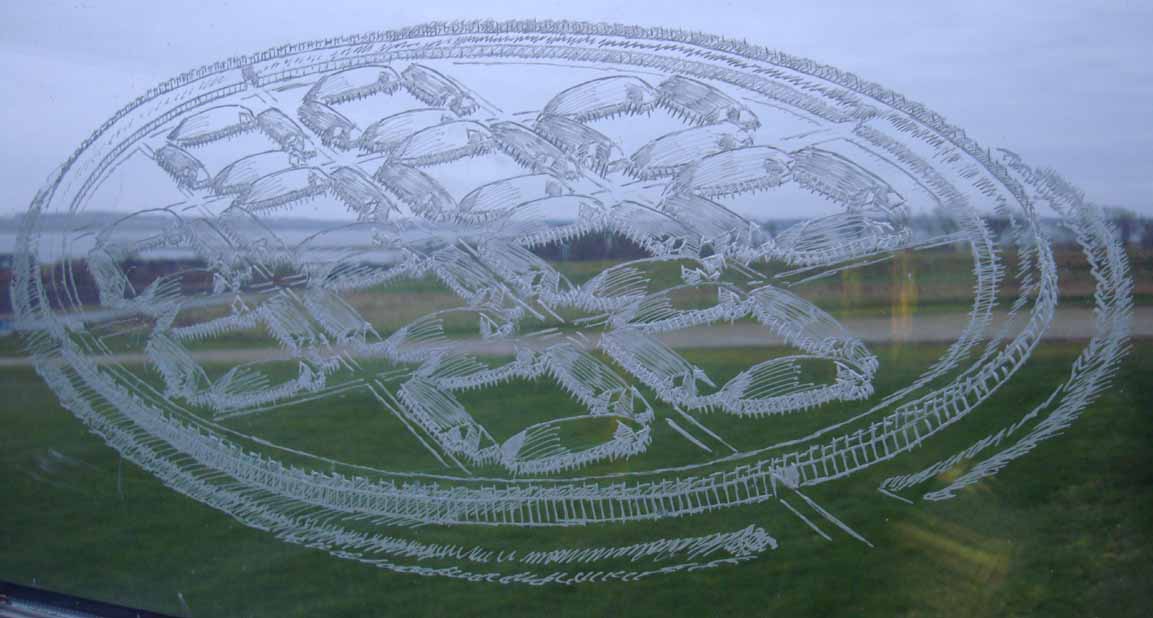
New book tells the full story of the Viking-Age Settlement and Fortress at Aggersborg in Northern Jutland from the reign of Harold Bluetooth
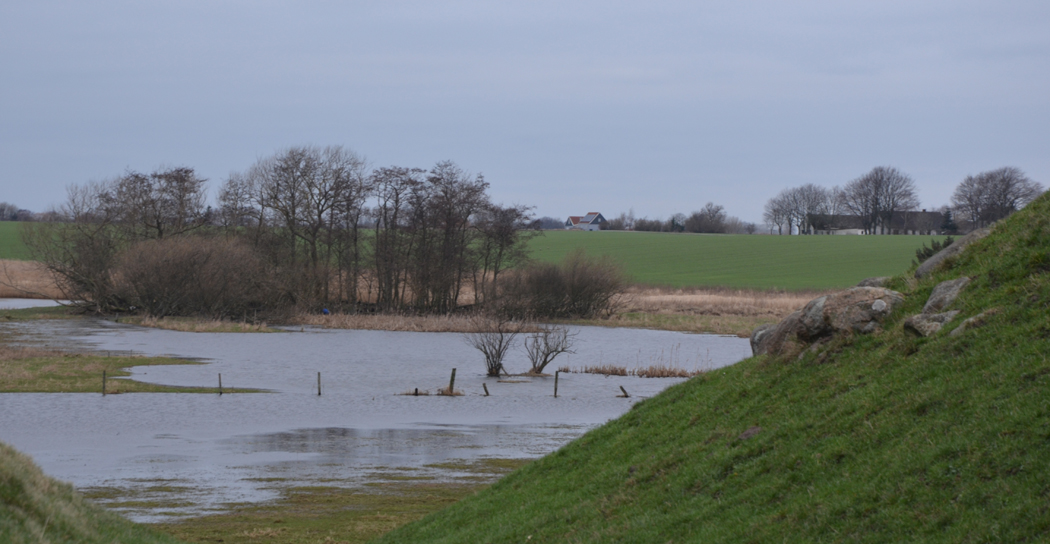
Trelleborg, Aggersborg, Fyrkat, Nonnebakken and now Vallø are five of the most intriguing witnesses to the grandeur of the Royal project of Harold Blutooth.
Although they differ slightly in terms of size and the type of fortifications (some were fitted with moats, others not), it is obvious the circular fortresses were all built to the same specifications around AD 970 to 80. It is immediately obvious that the individual fortresses functioned as parts of a larger military system. However, the exact character of this military complex and its function (s) has been heavily debated for a long time. Were they defensive structures? Meant as ports for ships going on state-sanctioned Viking raids? Or were they perhaps regarded as ready camps for fugitives?
One of the challenges in answering these questions, is that there is in fact a lot to be learned from further excavations in and around the fortresses. Some of these are being withheld as part of the general opinion among archaeologists that it pays of to let future and more clever archaeologists do the work. Other explorations have simply not been carried out as yet.
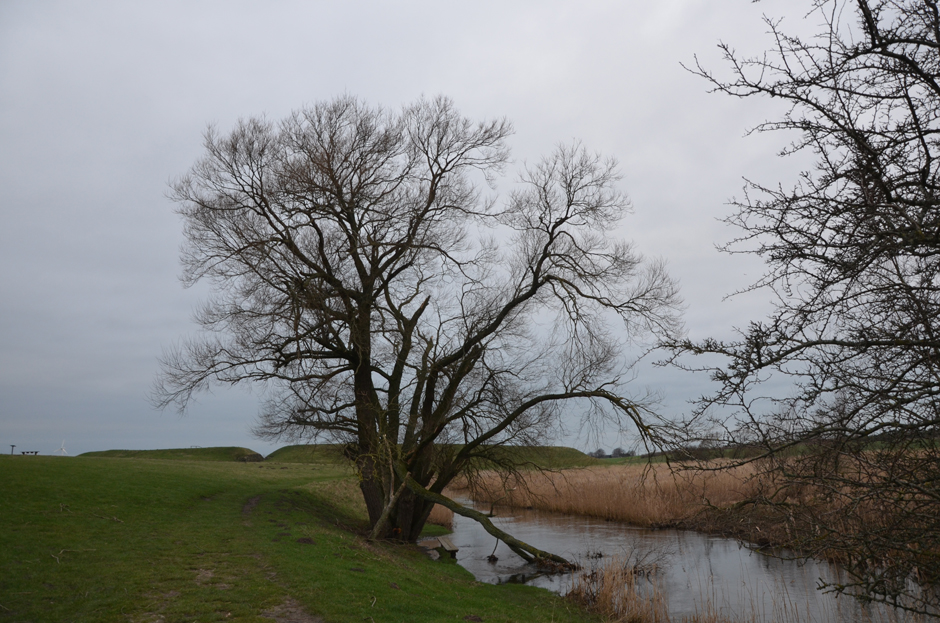
Between 2007 – 10 a specific set of questions were raised and a number of archaeological explorations were undertaken in order to answer these. The overall question was whether it had been possible to sail up to the fortresses and to what extent this had played a part in their location.
Recently the finds from this campaign were published in a report. The overall conclusion was that yes, the fortresses had been built in close connection with central transport routes running through the landscape and that they especially had access to the central water ways of that time. Whether located on the open coast as Aggersborg or on rivers like Fyrkat and Trelleborg, it was definitely possible to sail up through the waterlogged foreland and marshy wetland. However, only at one of the fortresses (Trelleborg) has it been possible to find remains of actual handling of Viking ships. The investigation concludes by pointing to the fact that actual shipyards might have been located even further inland, where sourcing of tree was simply easier.
The results of the excavations and explorations from 2017 – 2010 were recently published. Although in Danish, there is a very extensive English summary and anyone especially interested in the warfare of the Vikings should try and lay their hands on it.
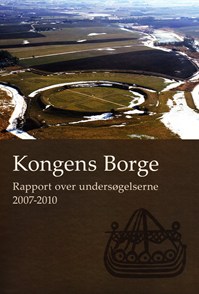 Kongens Borge [The Fortresses of the King]
Rapport over undersøgelserne 2007-2010
By Andres Siegfried Dobat (ed)
Århus University Press 2013
ISBN 978 87 888415 76 6
New Viking Ring Fortress Discovered
Viking Age Base-Camps along the Dutch Coast
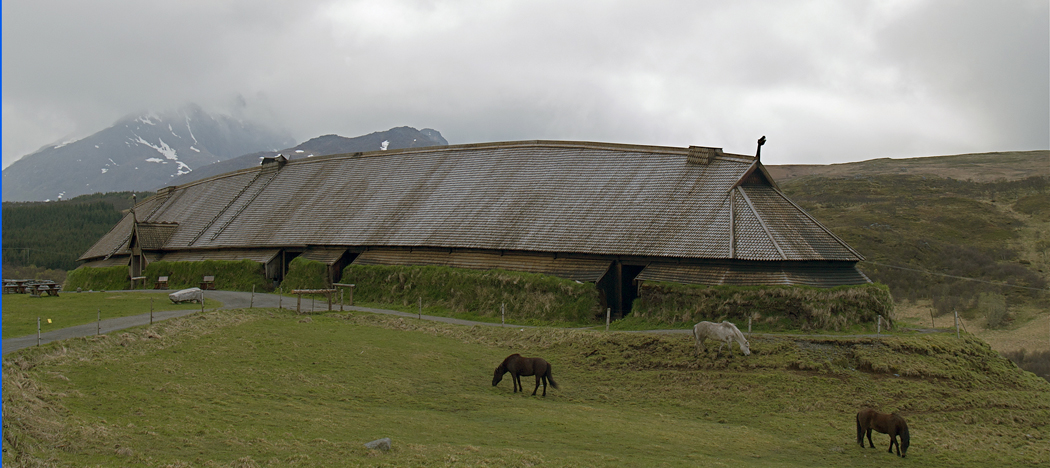
Fascinating new book by Anders Winroth introduces the reader to an updated version of The Age of the Vikings

Reconstruction of the medieval court of the princes of Gwynedd, excavated a decade ago, has begun at St. Fagans, the National Museum in Wales.
In 1992 the archaeologist Neil Johnstone discovered the remains of Llys Rhosyr, one of the royal courts of llywelin Fawr, prince of Gwynedd in the 13th century. It was located in the South West of isle of Anglesey near Newborough on the way to Llanddwyn island.
The Llys Rhosur was one of the royal courts, through which the princes ruled when in residence. These ‘Llys’ were placed at regular interval in the Welsh Kingdom, each covering an administrative region, called a ‘commotes’. Llys Rhosyr was at the heart of the ‘Menai Commote’.
After king Edward I’s conquest in 1282, Rhosyr was largely abandoned. Perhaps stones and timber was removed from the dismantled court and used in his large castles. Later in 1332 the area became covered by sand-dunes, where it lay undisturbed until it was discovered in 1992.
The site has since then been partially excavated, revealing the remains of the main hall and a building believed to have housed the private apartment of the prince. The site has also yielded a number of finds like coins, pottery and other small artefacts. Much of this is exhibited at the local museum in the Prichard-Jones Institue in the nearby village.
 The royal court occupied 1.3 acres, while the royal demesne is believed to have extended over the 600 acres, on which the new town of Newborough was established after the conquest. The prince’s tenants worked the land, while other peasants were responsible for the repair and maintenance of the royal buildings: the fence, the hall, the chapel and the lord’s privy and stable. These and other buildings (kilns, barns etc.) were outlined in the Welsh laws as the responsibility of the local peasants to keep and repair. Fair and markets were of course part of the regular on-goings at the Llysoedd
Although more than ¾ of the site is still waiting to be excavated it has recently been decided to spend funding on a reconstruction in the National Museum of Wales.
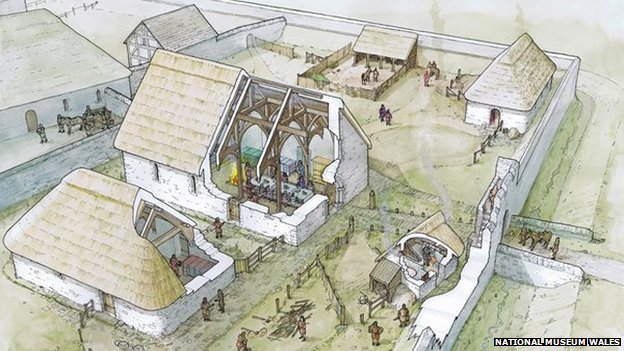
The complete court cannot be replicated without damage to the adjoining woodland so it is proposed that the main hall and adjacent chamber with only part of the surrounding wall should be constructed. These comprise replicas in rubble walling bonded with clay beneath thatched roofs. The hall will have a footprint 11m x 17m and the chamber 7.5m x 13m. With 9 meters high stone walls and a thatched timber roof, the building of the court will provide apprenticeships and trainee placements within the Historic Buildings Unit.
After the reconstruction the plan is to use the buildings for overnight stays so children may improve their understanding of medieval life.
The project feeds into the overall plan of Cadw (the Welsh Government’s historic environment service to focus on the Princes of Gwynedd and the places associated with that medieval dynasty as part of a development of the “ Wales Heritage project”.
Application Plan for development of St. Fagans
Interpretation Plan for the Princes of Gwynedd for Cadw May 2010
Cae llys, Rhosyr: A Court of the Princes of Gwynedd
By Neil Johnstone
In: Studia Celtica 2000, Vol. 33, pp. 251 – 295
A Brief Report on Pen y Bryn and Aber Llys and castles of Gwynedd
By Paul Martin Remfry
Castle Studies Research and Publishing 2012
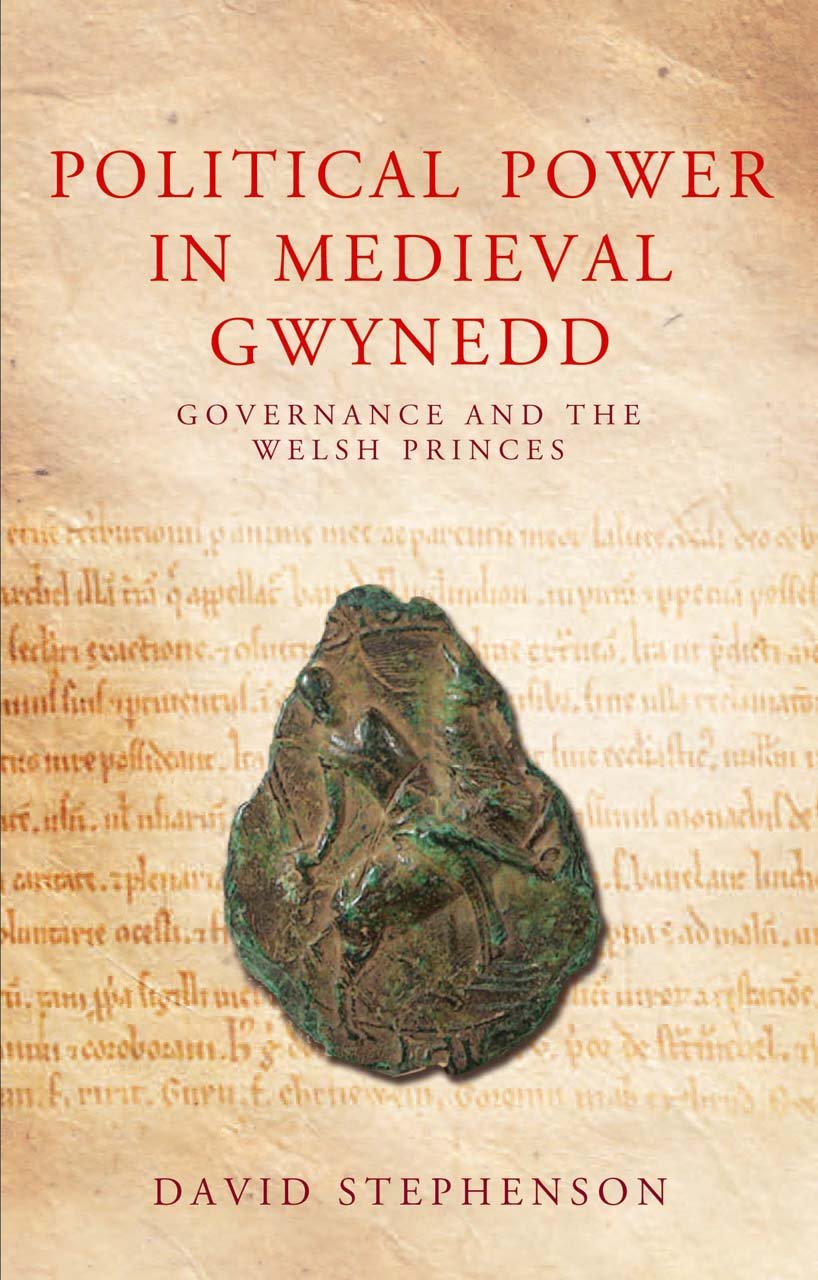 Political Power in Medieval Gwynedd. Governance and the Welsh Princes
By David Stephenson
Series: Studies in Welsh History
2014, 2. edition (1984)
ISBN-10: 1783160047
ISBN-13: 978-1783160044
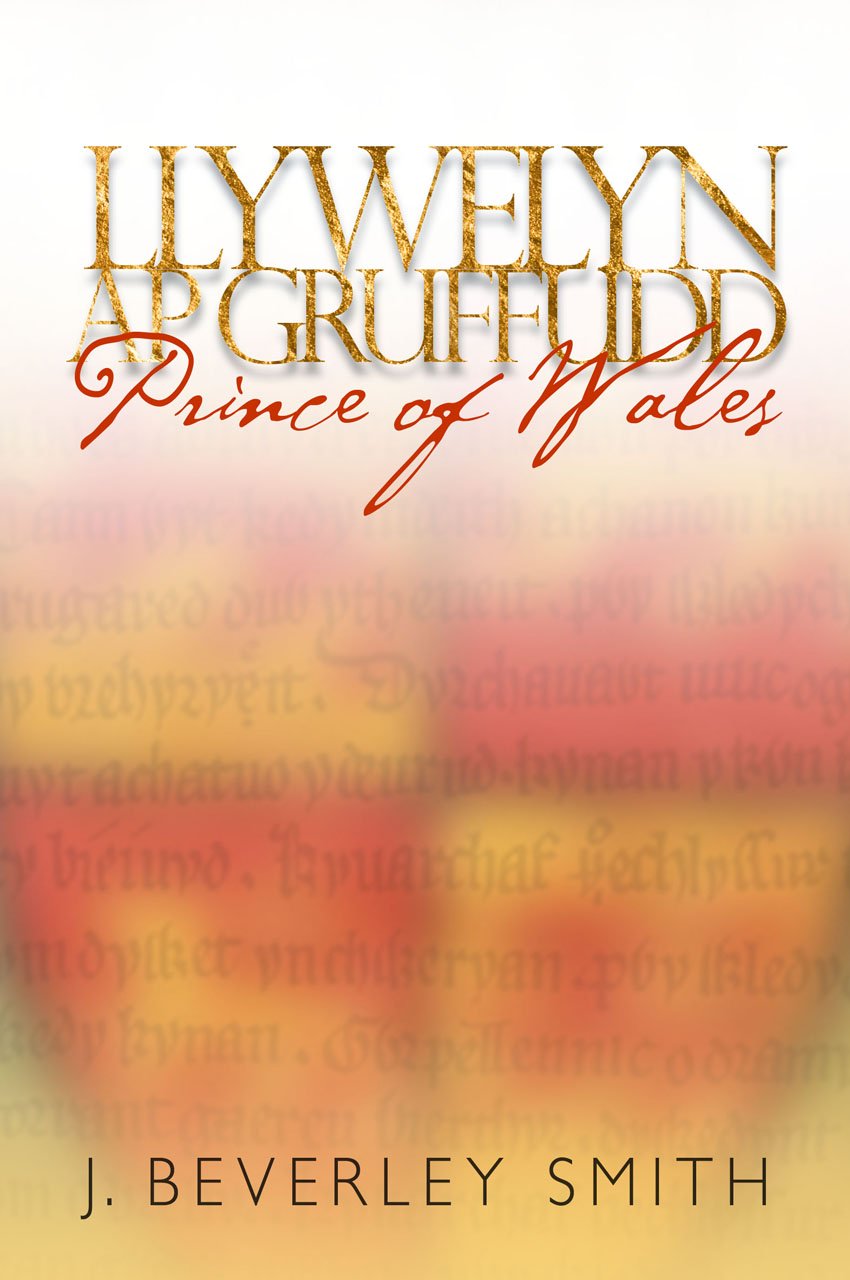 Llywelyn ap Gruffudd: Prince of Wales
By Beverley Smith
University of Wales Press; 2014 New edition (2001)
ISBN-10: 1783160063
ISBN-13: 978-1783160068
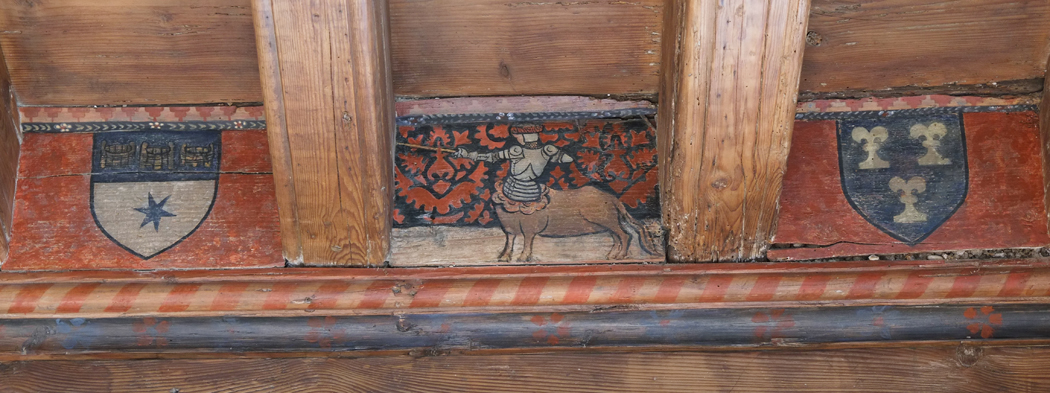
The medieval 'Maison des Chevaliers de Pont-Saint-Esprit' boast of a remarkable painted ceiling
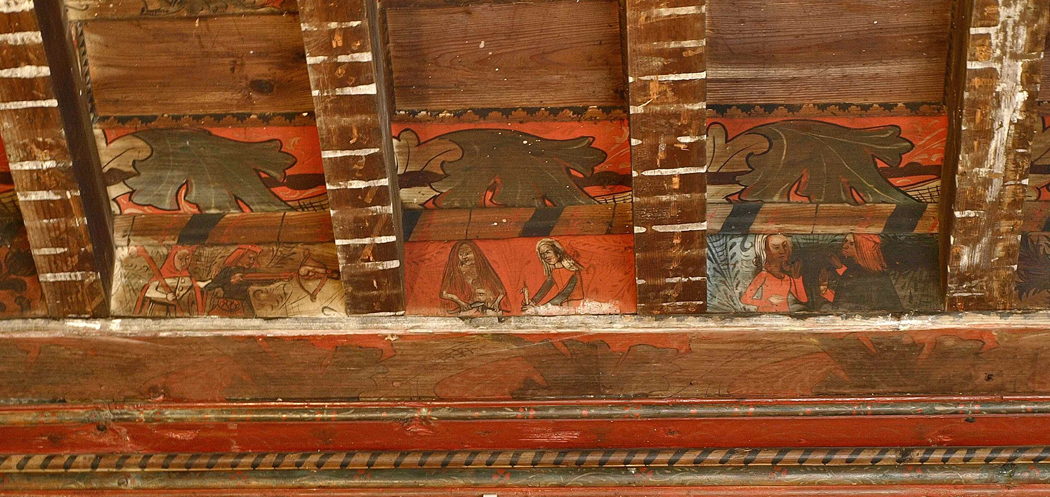
The small French village, Lagrasse, can boast of a remarkable treasure of medieval painted ceilings
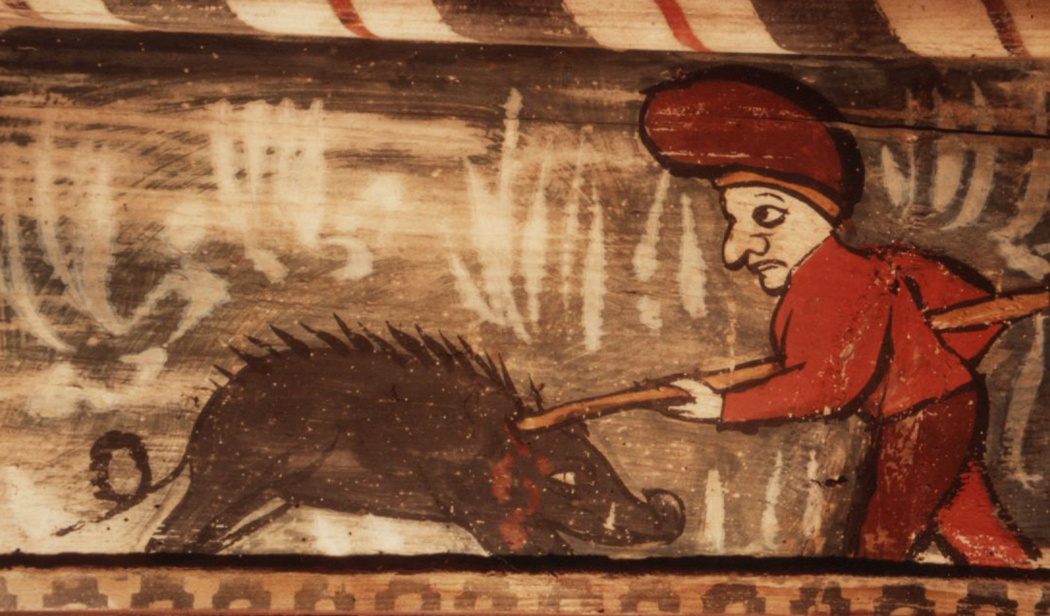
Capestang is a sleepy village not far from Narbonne in Southern France. In the Middle Ages it belonged to the Archbishops in Narbonne.
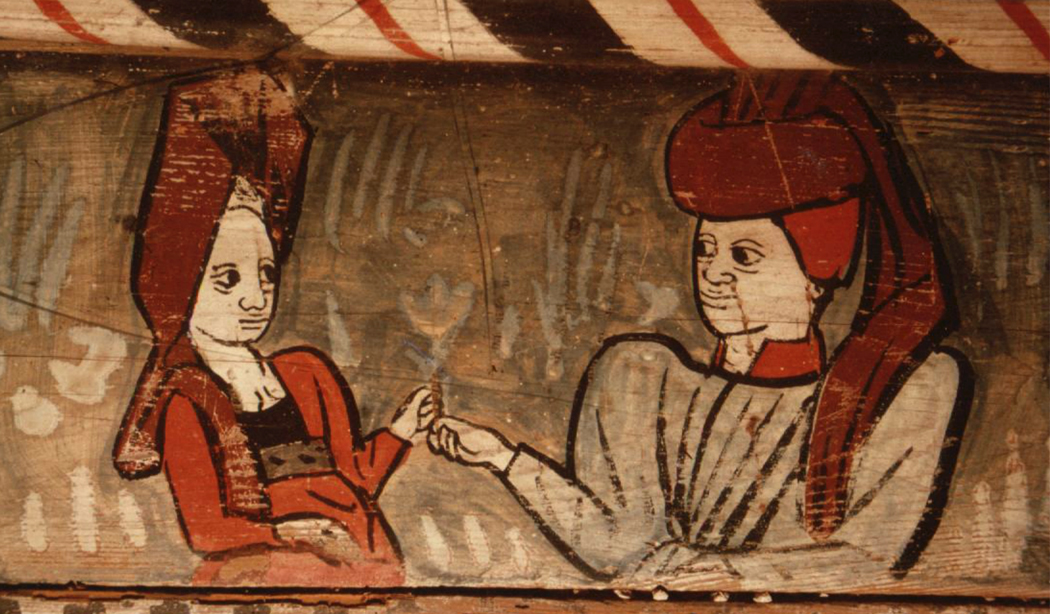
In the later Middle Ages in Le Midi it became fashionable to lower the ceilings of the great halls in palaces by installing wooden ceilings constructed with wooden beams. Usually these beams were painted in glorious colours. Often the top of the wall was at the same time painted with a frieze – as in Palazzo Davanzati in Florence – or painted wooden boards were installed as part of the decoration, as in the Stag Room in the Papal Palace in Avignon – .
However, these examples represent no more than a gentle sounding board for the real treasures still found in public and private medieval houses in Le Midi (and further North). For more than a decade a group of dedicated art historians, archaeologists, architects and conservators /have worked to uncover and present this iconographic heritage, which gives an extremely important glimpse into the daily life of merchants, prelates and craftsmen from the 14th and especially 15th century.
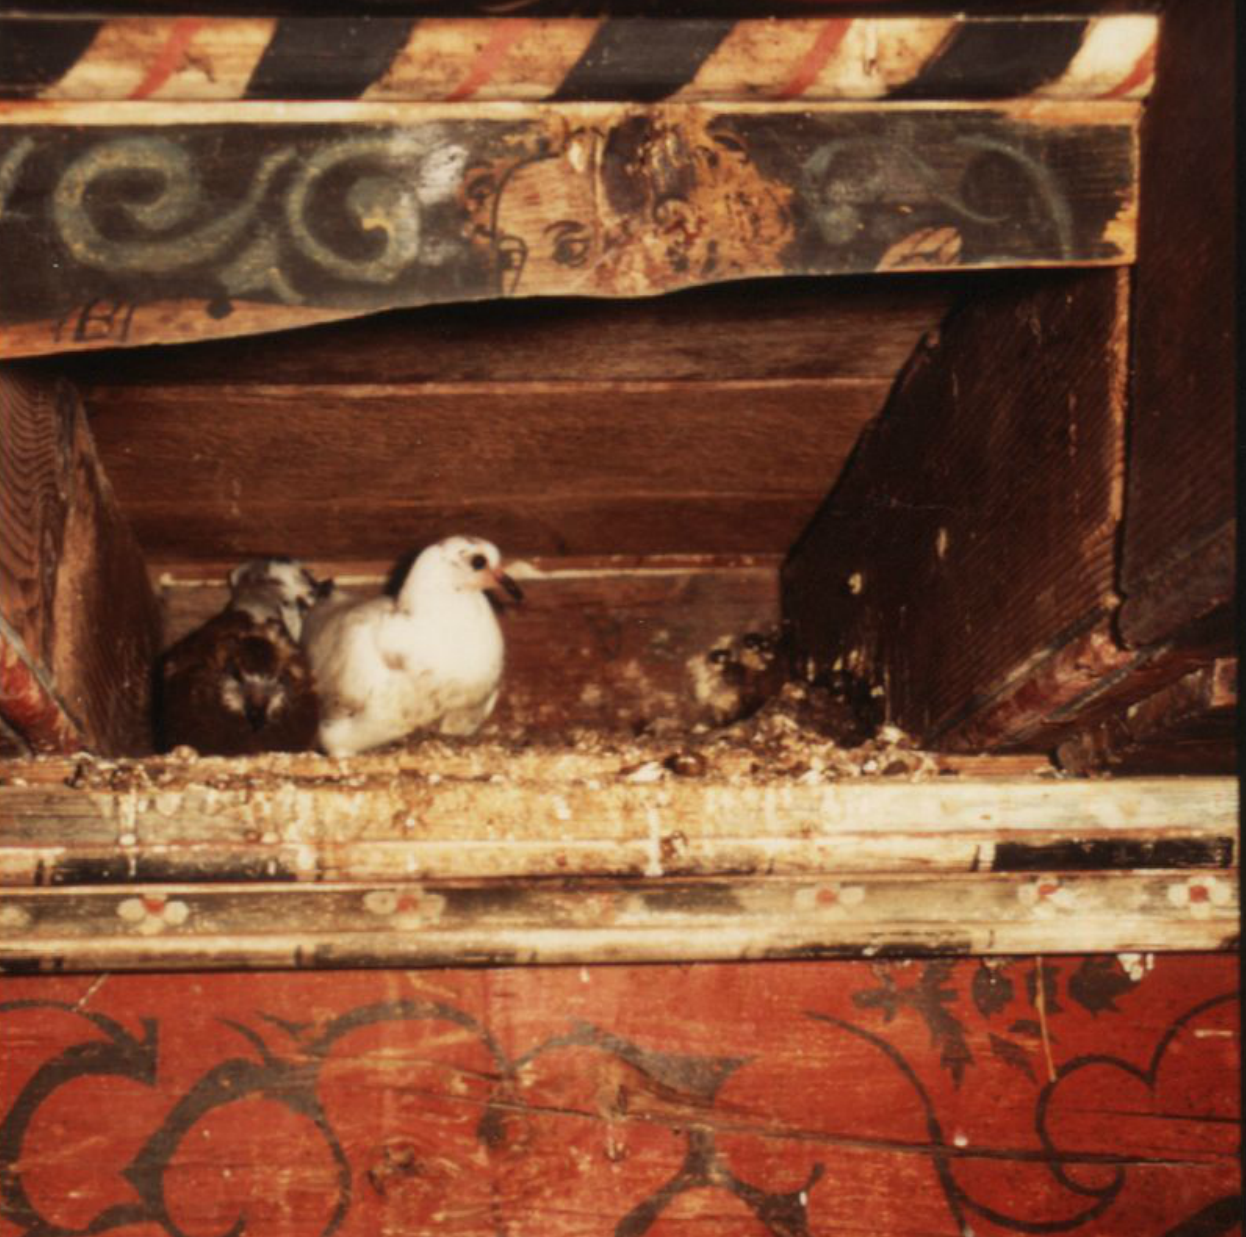
One challenge here is that the ceilings are to be found in private homes. Many are not even known to the owners themselves as the painted celings still live a hidden life behind the white or stuccoed ceilings installed when that became fashionable. A third challenge is that French Law does not protect any old medieval house nor these precious pieces of art. Owners have been known to simply pry the painted boards from the ceilings and sell them on Ebay. Accordingly much work remains to be done, as is shown be a preliminary overview, which was published in 2011. Here 28 locations are presented in detail accompanied by sumptuous photos. The generosity of the group of academics should be complimented!
One of the places, where the public may fully enjoy the vibrant colours and funny vignettes is in the archiepiscopal palace in Capastang near Narbonne. Another place is the small village, Lagrasse, where the group has its organisational headquarters and where an exhibition recently opened in the ancient presbytery, telling the story of the painted ceilings. A third place is the La Maison des Chevaliers de Pont-Saint-Esprit in Nimes, where it is also possible to get a feeling for the late-medieval elite contexts of these painted treasures.
At the same time a new video has been released by the CNRS in Paris, which tells the story in detail about some recently uncovered wooden paintings in Lagrasse and elsewhere.
 The main introduction to the “Plafonds peints médiévaux” – the medieval painted ceilings – can be found in a publication from 2011, which may be downloaded from the website of RCPPM or requested by post from DRAC du Languedoc-Roussillon (5 rue de la Salle L’évêque, Montpellier) or from “RCPPM: plafondspeints@sfr.fr (Post will be charged):
Images oubliées du Moyen Age. Les plafonds peints du Languedoc-Roussillon
Montpellier, DRAC, 2011
Another publication of interest may also be downloaded from the website:
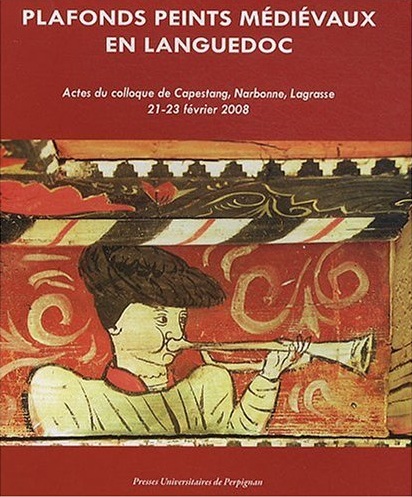
Plafonds peints médiévaux en Languedoc, Actes du colloques de Capestang, Narbonne, Lagrasse, 21-23 février 2008
Études réunies par Monique Bourin et Philippe Bernardi.
Presses Universitaires de Perpignan, Perpignan, 2009, 249 p, 110 illustrations.
Association international de Recherche sur le Charpentes et les Plafonds Peints Médiévaux
Les Maisons Aux Images. Un film de Claude Delhaye, produit par CNRS 2014
Medieval Painted Ceiling La Maison des Chevaliers de Pont-Saint-Esprit
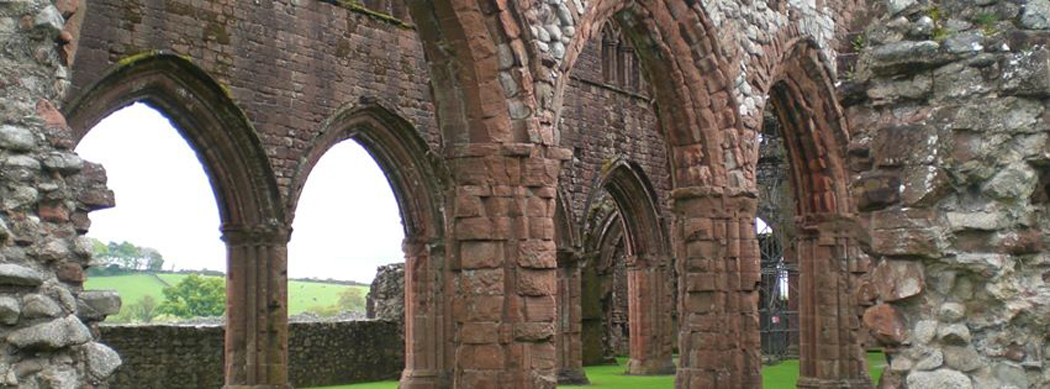
From 1093 - 1286 Scotland became a nation, fully recognized by the rest of Europe. This book offers new perspectives on the role of literacy and the growing institutions of Medieval Scotland

When did Scots first think of Scotland as an independent kingdom? What did they think was Scotland's place in Britain before the age of Wallace and Bruce?
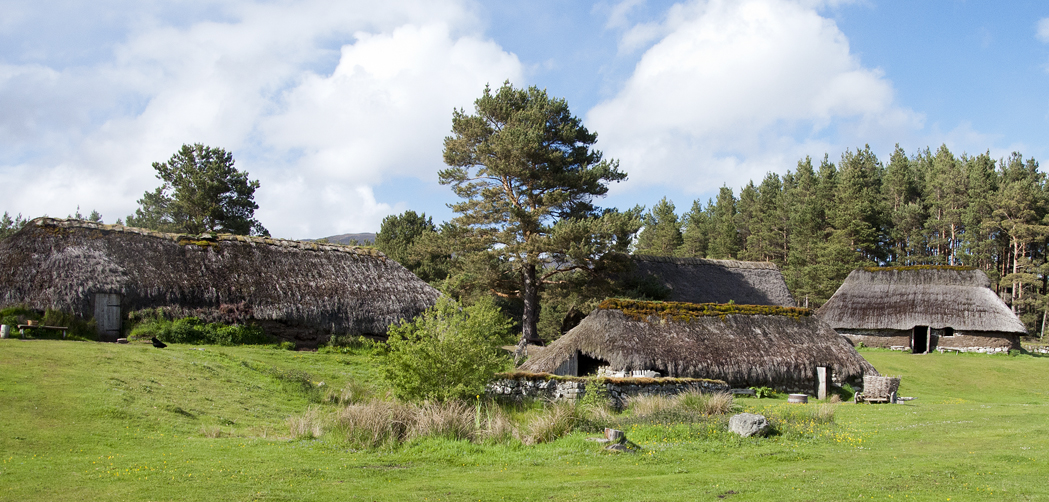
A History of Everyday Life in Medieval Scotland 1000 – 1600 presents different aspects of the ordinary daily life and the experiences and beliefs of the Scottish people
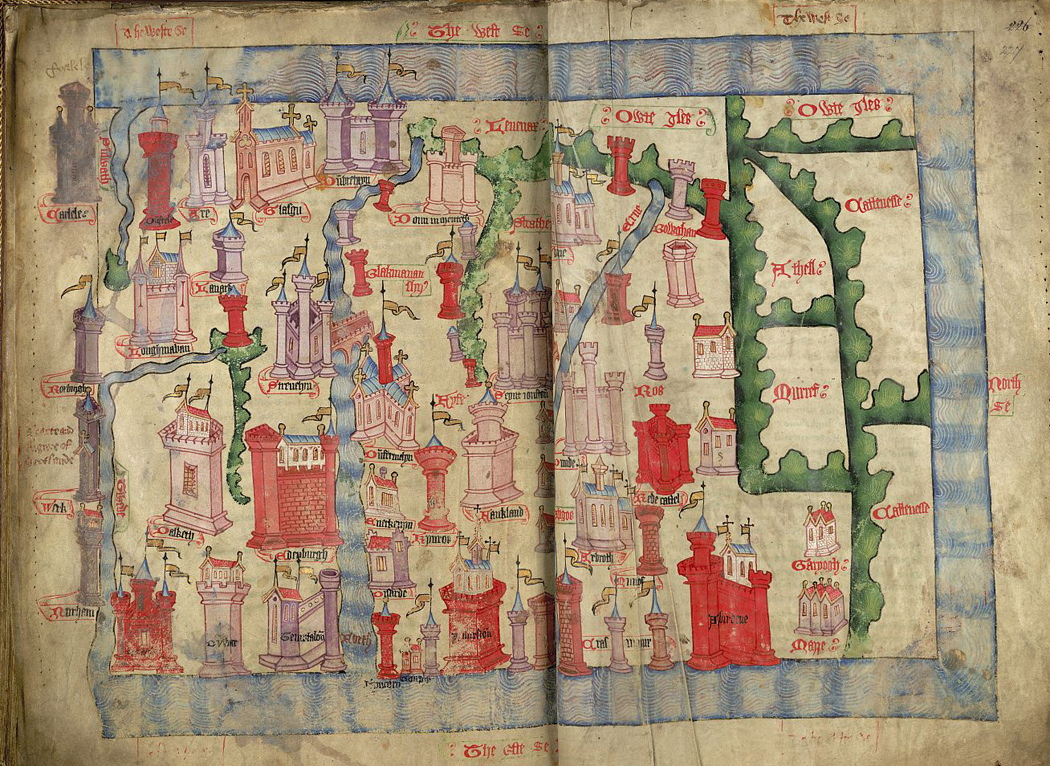
New History of Scotland is the flagship series for Edinburgh University Press

The Edinburgh History of Scotland
The New Edinburgh History of Scotland comprises ten textbooks exploring the development of Scotland from earliest times to the present. Scotland’s evolution as a political entity provides the structure of each volume. Combining chronological narrative with analytical rigour, each book offers an informative and accessible account of a defined period in Scottish history. Authors make full use of the explosion of scholarly research that has taken place over the last three decades.
This series tells the story of Scotland as a political entity, but it also promotes an awareness of broader social, cultural and religious change and is informed by a richly textured understanding of the diversity of the Scots’ historical experience. To talk of the Scots – or the Scottish nation – is often misleading as local loyalty and regional diversity have more frequently characterised Scotland than any sense of ‘national’ solidarity. The authors in this series show that there are other and more revealing ways of capturing the distinctiveness of Scottish experience.
Series Editor: Roger A. Mason
The collection so far comprises seven volumes published between 2004 – 2011. Here is a list of the volumes focusing on the Middle Ages
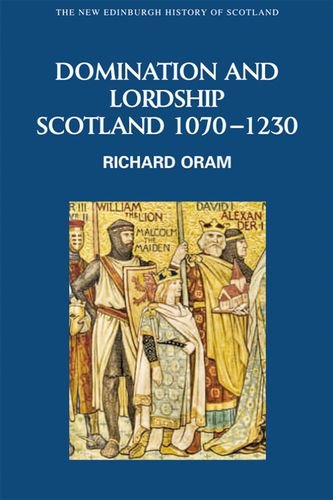 Domination and Lordship: Scotland, 1070-1230
Richard Oram
Edinburgh University Press 2011
ISBN: 9780748614967
ISBN: 9780748614974
From Caledonia to Pictland: Scotland to 795
James E. Fraser
Edinburgh University Press 2009
ISBN: 9780748612321
ISBN: 9780748612314
From Pictland to Alba, 789-1070
Alex Woolf
Edinburgh University Press 2007
ISBN: 9780748612345
ISBN: 9780748612338
Scotland Re-formed, 1488-1587
Jane Dawson
Edinburgh University Press 2007
ISBN: 9780748614547
ISBN: 9780748614554
The Wars of Scotland, 1214-1371
Michael Brown
Edinburgh University Press 2004
ISBN: 9780748612383
ISBN: 9780748612376

Scotland: A History is the most recent publication seeking to cover the history of Scotland during the last 2000 years
This is simply one of the best introductions to the History of Scotland