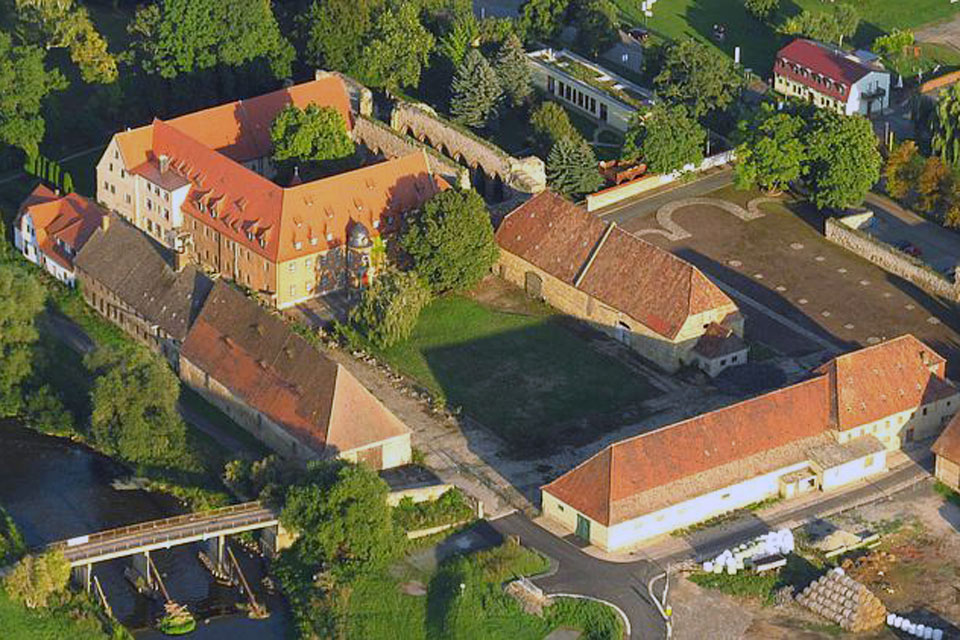
Memleben, one of the royal centres in Ottonian Germany is located at the river Unstrut. Founded in the 8th century, its heyday fell in the late 10th century, when the last Ottonians briefly planned to turn the place into a memorial shrine for their dynasty
In the 10th century, the powerful centre of Europe tilted from France towards Germany. Although the shift had already begun in the 9th century with the civil wars of the 840s and the later consolidation of the power base of Louis the German (c. 806–876), it was symptomatic that the short-lived reunification of Western and Eastern Francia, which took place after the death of Louis, did not last. In the end, it petered out with the death of Louis the Child in 911. It was the chief councillors of this last Carolingian – the Archbishop of Mainz and the Bishop of Constance – who transferred the reins of power into the hands of the Frankish Conradines. At the death of Conrad I, power finally passed into the hands of the Saxon duke, Henry the Fowler, and, with him, to the dynasty of the Ottonians.
Part of their heartland was the Harz, including the south-eastern frontier region of the Saale-Unstrut. Here, the settlement at Memleben was already mentioned at the end of the 8th century. However, it was not until the 10th century that the place gained in status and importance. Henry the Fowler (876–936) had a royal villa at Memleben, where he died in 936. Although his remains were interred at Quedlinburg, his son Otto I continued to favour the place, and, as his death approached in 973, he was once more drawn to the palace. According to the chronicler Thietmar of Merseburg, his heart was buried at Memleben, while the rest of his remains were interred at Magdeburg.
Later, in 979, his son and successor, Otto II (950-983), and his wife Theophanu (953-985) founded a Benedictine monastery near the royal palace. Endowed with huge tracts of land in Thuringia, Saxony, Hesse and Brandenburg, this continued to grow and Otto III (983-1002) made plans to establish it as the centre of a bishopric. Regrettably, though, Memleben was located too close to the border, and in 983 it lost much of its income and possessions as a result of a Slavic uprising. Moreover, the last of the Ottonians, Henry II (973–1024), had other ideas. Soon, the rights to hold markets, mint coins and demand tolls were abolished. Henry II’s pet project was the new bishopric at Bamberg, and, as a consequence, the abbey at Memleben was subordinated to the old Carolingian foundation, the ancient Abbey of Hersfeld. With these organisational changes, Memleben finally lost its status as a memorial centre for the Ottonians. It is likely that the great abbey church was never completed. In 1033, Conrad II became the last German monarch to stay at Memleben.
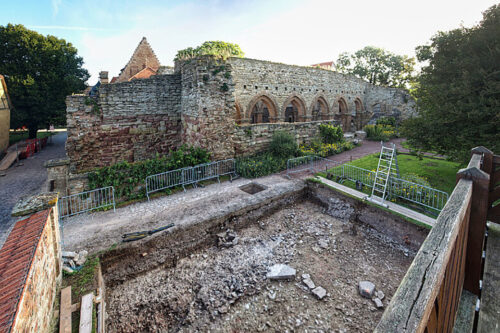
For decades, archaeologists have been digging at the site in search of the remains of the early palace and its church. In 2024, they finally identified the location of an early palace church, situated east of the grandiose church erected under Otto II around 980. Although poorly preserved, this early building does tell us something about the palace in the time of Henry the Fowler and his son, Otto the Great.
First phase: The early palace church
Studies of Ottonian palace complexes have shown that churches formed an integral part of such ensembles. Tilleda is especially interesting in this respect. Here, the church was built as an addition to a tower housing the private apartments of the lord – in this case, the emperor. From here, a private entrance led directly into “his” church, a building measuring approximately 15 × 10 m. By comparison, the church at Werla measured 23 × 7.5 m.
The exact dimensions of the first church at Memleben have not been published, as a full excavation was impossible. However, the surviving stone structure measures 9.20 metres in width, placing it on a par with the church at Tilleda. It appears to have had two entrances, and as it was located directly to the east of the grand Ottonian church from the next phase, they may have been connected.
The north wall of the building proved to have been built over by the south-west tower of the 13th-century church. Its foundations had evidently been reused as a stable base for the later construction of the tower. When this was subsequently demolished, the stone was removed so thoroughly that the Ottonian fabric was also dismantled. The robber trench, filled with mortar and building rubble, cut into the substructure of the floor of the 10th-century building. Nevertheless, part of the floor survived in a broad strip because, south of the 13th-century church, a long late-medieval wall enclosed the monastery. Its stones were not removed for reuse until the modern period. What remained was the foundation trench, likewise filled with rubble, together with traces of destruction by fire deposited on both sides of the wall. These contained numerous bronze fragments as well as lead from window glazing.
At the eastern end of the building, a construction trace was found on the building surface, which had been levelled with a stone foundation layer. The interior screed abutted this feature, which was apparently recessed slightly from the line of the north wall. Dressed and rubble stones embedded in the screed indicated a spatial division, suggesting a narrower extension at the eastern end of the rectangular building – probably an apse, as at Tilleda. South of the late-medieval wall, however, repeated ground disturbance continued into the early modern period and severely damaged the structure. Ultimately, only the levelled building surface, consolidated with rubble, survived in situ. It was overlain by several layers of small stone fragments resulting from the demolition of walls and the dressing of stones for reuse.
Particularly noteworthy was a charcoal-rich burnt horizon immediately beneath the stone foundation layer, which should permit more precise scientific dating once the results are published. Whether this represents clearance of the site by burning or the destruction by fire of an earlier timber building cannot yet be determined conclusively. The latter possibility is suggested by a post-hole with stone packing discovered in a deeper trial trench.
A large stone slab also belongs to the Ottonian structure. Because it lay beneath the later medieval construction, it escaped removal when the building was quarried for stone. Only negative impressions survive of further slabs, but these outline a continuous and substantial stone surface situated centrally in the eastern part of the interior. In conjunction with the single burial inside the building discovered in 2023 and the graves aligned with it along the north wall, this now indicates that the structure was a sacred building and that the stone slab represents the remains of the substructure of an altar.
The structure under investigation has therefore been identified as a church belonging to the palace where Henry I lay in state and died in 936, and to which his son, Otto the Great, returned shortly before his own death in 973. Here, according to Thietmar, Otto’s heart was laid to rest.
The second phase: Otto II’s foundation
It is hardly surprising that this comparatively modest palace church – although constructed in stone – soon gave way to the the more magnificent church of the imperial monastery. The representation of the ruling dynasty, particularly under Otto II and his wife Theophanu, required greater ostentation. Indeed, it has been suggested that the imperial couple at some point imagined Memleben as a future royal mausoleum. In its heyday, the imperial church was so impressive that it has been suggested as a model for the cathedral at Poznań built under the Polish ruler Mieszko I (c. 925–992). Nevertheless, the church suffered in the following centuries, and eventually a new and smaller church – the present ruins – was built to the east.
In recent years, major outstanding questions concerning the construction and use of the enormous church associated with Otto II’s foundation of the monastery have been resolved. Measuring 82 metres long and 39.5 metres wide, it had three aisles, a double apse – one at either end – and possibly two crypts. This monumental three-aisled basilica was unique in central Germany in its period and comparable in status to archiepiscopal churches in Cologne or Trier. It was completed in several construction phases of markedly differing quality. Although burials continued here until the 13th century, the church gradually fell into disuse.
The third phase: The Late Romanesque ruins
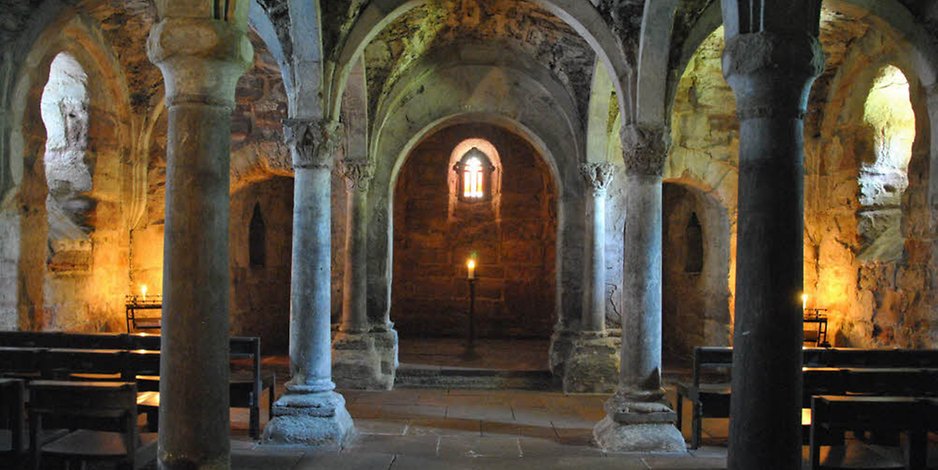
As said, the Ottonian church eventually gave way to a new and smaller church, whose ruins survive today. Built with a three-aisled hall crypt and an associated cloister complex, it subsequently underwent extensive alterations during the early modern period.
In the end, however, this church too served as a source of building material. Only occasional archaeological investigations during the 20th century made it possible to reconstruct the ground plans of the successive churches. More recently, investigations have examined the cemetery around the north-eastern subsidiary apse of the Ottonian basilica, the 10th- and 11th-century cloister area beside its north aisle, and the connections between the aisle, cloister and western transept.
Afterlife
During the Reformation, peasants plundered the monastery, while the revenues from its lands were transferred to the Pforta School. After 1945, the remaining 3,300 ha of land were appropriated by an agrarian commune, worked by more than 1,200 farmers.
Finally, after 1990, Memleben was reinvented as Kloster und Kaiserpfalz Memleben, vying for a position as a local tourist centre and gateway to the Saale-Unstrut-Triasland Nature Park. Today, the former abbey is a museum.
(This essay has been updated in september 2026)
FEATURED PHOTO:
Memleben © Landesamt Sachsen-Anhalt.
VISIT:
Kloster und Kaiserpfalz Memleben
Thomas-Müntzer-Str. 48
D-06642 Memleben
Germany
Memleben is a point of interest listed on the Romanesque Route
READ MORE:
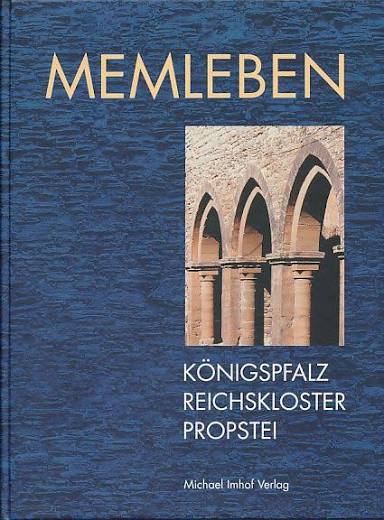 Memleben. Königspfalz, Reichskloster, Propstei
von Helge Wittmann
Vereins des Klosters und der Kaiserpfalz Memleben 2001 (2008)
SEE MORE:
Summer 2018, Memleben hosts a special exhibition focusing on Memleben as the Royal centre of the Ottonians. Wissen & Macht