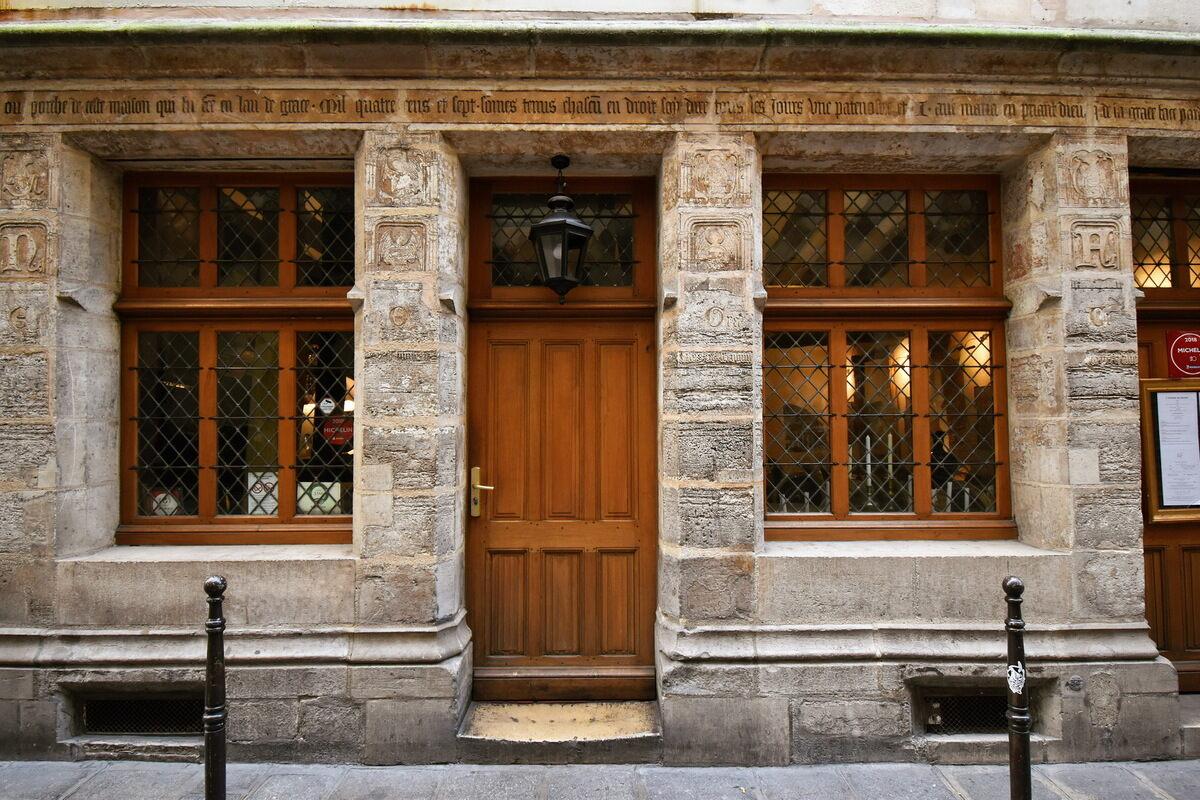
Built in Paris in 1407, the surviving house of the Parisian Bourgeois, Nicolas Flamel, offers an unusual glimpse into medieval housing, charitable foundations and the religious obligations of working people.
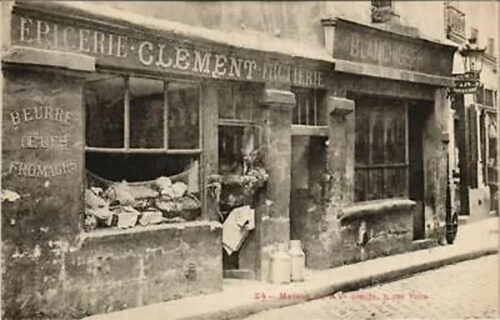
At 51 rue de Montmorency in Paris stands one of the city’s oldest surviving houses. Built in 1407, it is known as the House of Nicolas Flamel, the celebrated Parisian escripvain whose considerable fortune and charitable foundations eventually inspired the legend that he had discovered the secret of making gold.
Yet the house was not his private residence. Rather, it was one of several properties acquired and developed by Flamel following his marriage to Pernelle in 1368. Known as Le Grand Pignon, or the Great Gable, it was constructed to accommodate working people, combining housing with the religious obligation to remember the dead. What makes the building particularly interesting is that its medieval inscription survives, as do substantial parts of its fabric. Furthermore, eighteenth-century research into Flamel’s property transactions preserves details concerning the foundation and subsequent management of the house. This is not just any old house, but a building with a distinct history telling us about life in 15th century Paris.
A new building in the expanding city
In the early fifteenth century, the rue de Montmorency lay in an area of Paris that had developed beyond the older wall of Philippe Augustus and had subsequently been enclosed within the expanded city. The district was associated with the powerful priory of Saint-Martin-des-Champs, which retained important seigneurial rights over its properties.
Here, in 1406, Nicolas Flamel acquired property and negotiated with the monks concerning his proposed building. An agreement dated 17 November 1406 identifies him as “Nicolas Flamel, escripvain”. His plans involved the construction of charitable housing on land within the priory’s jurisdiction. The monks permitted the development, although the agreement restricted the establishment of an independent church or chapel. Flamel also undertook financial obligations towards the priory, including an annual rent. Already, at this point there is perhaps an indication that Flamel intended the building to serve as a hospital where the income in the form of rent from the ground-floor shops were redirected to pay for the infirm and poor people housed higher up. However, the backyard held a well, and some sources suggest this was also a local laundry.
The transaction is significant. Flamel was not simply distributing alms to the poor. He was actively acquiring, consolidating and developing urban property, negotiating with ecclesiastical landlords and incorporating his foundation into the legal, economic and pious structures of medieval Paris while at the same time trying to shore up his legacy.
A house for working men and women
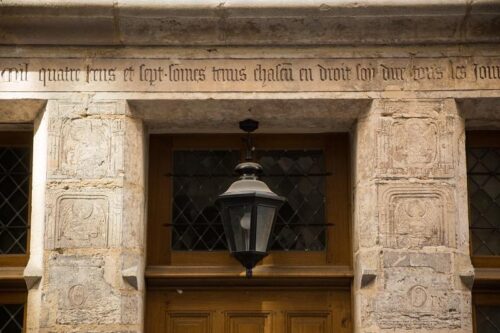
The building was completed in 1407, a date recorded in the inscription that still runs across its façade. The most remarkable feature of the house is this long inscription, carved in Gothic letters across the ground-floor façade, and which speaks in the collective voice of the occupants:
“Nous homes et femes laboureurs demourans ou porche de ceste maison qui fut faite en l’an de grâce mil quatre cens et sept, somes tenus chascun en droit soy dire tous les jours une paternostre et un ave maria en priant Dieu que sa grâce face pardon aus povres pescheurs trespasses, Amen.”
“We, working men and women dwelling beneath the porch of this house, which was built in the year of grace 1407, are each obliged, individually, to say every day an Our Father and a Hail Mary, praying that God, through His grace, may grant pardon to poor departed sinners. Amen.”
The wording deserves attention. First, the occupants are described as laboureurs. This need not mean agricultural labourers. In medieval urban usage, the term could encompass people who supported themselves by manual work. Accordingly, the inscription suggests a foundation intended for working people, rather than exclusively for the destitute, sick or elderly. Second, the obligation is explicitly religious. The inhabitants were expected to perform a daily act of intercession for the dead. In this respect, the building belonged to the wider economy of prayers, charitable gifts and commemorative services that characterised late medieval religious life. We may speculate – although there is no evidence – that the foundation was intended as a kind of beguinage such as the one nearby, called Sainte-Avoie. However, the inscription does not explicitly state that the inhabitants lived rent-free. This distinction becomes important when we turn to the later documentation.
Charity, rents and the business of housing
In his Histoire critique de Nicolas Flamel et de Pernelle sa femme, published in 1761, Étienne-François Villain reproduced records concerning Flamel’s properties and foundations. Among them are accounts of the subsequent letting of rooms in the house at rue de Montmorency, including a series of rentals from 1446 to 1455.These records indicate that at least some occupants paid rent. One particularly revealing entry explains that a room ceased to be let at Midsummer in 1450 because it was too high up and too difficult to reach. This is a splendid little detail of everyday medieval life. Behind the solemn inscription and charitable intentions were tenants, stairs, practical inconveniences and the ordinary difficulties of managing a multi-storey urban building.
This evidence also invites a reconsideration of its charitable function. The building may have begun as a foundation intended to accommodate people on favourable terms, with prayers forming part of their obligations. However, by the middle of the fifteenth century, at least some accommodation was being administered through a system of rents. Whether this represented a change in the original arrangements, or whether charitable housing and rental income had coexisted from the beginning, remains uncertain. Indeed, the distinction between charity and investment may itself be misleading. Medieval foundations frequently combined the provision of accommodation, the generation of income and the financing of charity with obligations to perform religious services. The dilemmas involved in this balancing of charity and financing surface directly in a provision in the testament of Nicolas Flamel where he grants his tenants twenty sous parisis each, either as alms or as a reduction in their rent.
Inside the medieval house
Although at present a near-empty shell, the surviving structure also provides evidence of domestic architecture in late medieval Paris having been repeatedly studied by arthistorians and archaeologists.
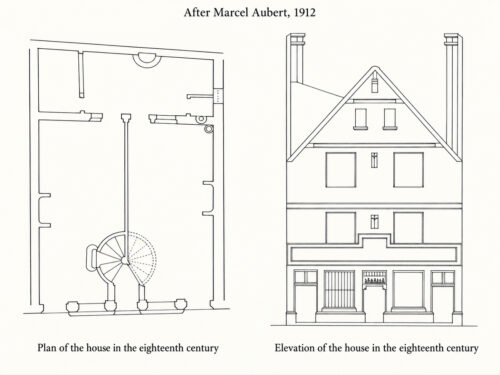
Already in 1912, the architectural historian Marcel Aubert examined the building and described its interior organisation in considerable detail. He tells us how the ground floor contained two large rooms separated by a longitudinal partition. Heavy transverse timber beams supported the ceilings, resting on stone corbels and a substantial square support. Similar structural arrangements continued on the upper floors. At the rear was a narrow courtyard, where traces of a former well could still be recognised. Beneath the house were two barrel-vaulted cellars, reached by a staircase from the rear courtyard. Also, it appears that there were three doors into the house from the street. On either side of the middle door, the doors and windows opened up to workshops, while the door in the middle gave access to a spiral staircase leading up to the upper floors.
Also, Aubert describes how its original appearance differed from that of the present structure. The great gable that gave Le Grand Pignon its name thus disappeared during the eighteenth century, when alterations changed the profile of the roof and upper storey. Nevertheless, the surviving stonework, together with Aubert’s observations, preserves important evidence of its original construction. The façade was classified as a French monument historique on 23 September 1911. Importantly, the legal protection applies specifically to the façade rather than automatically to every part of the building.
A façade covered with prayers and images
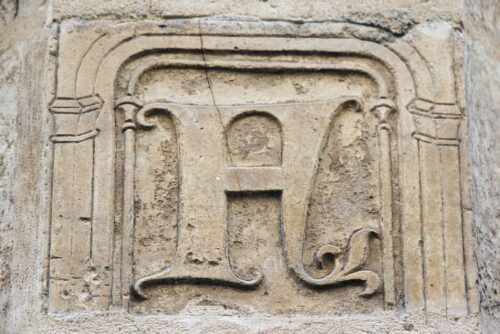
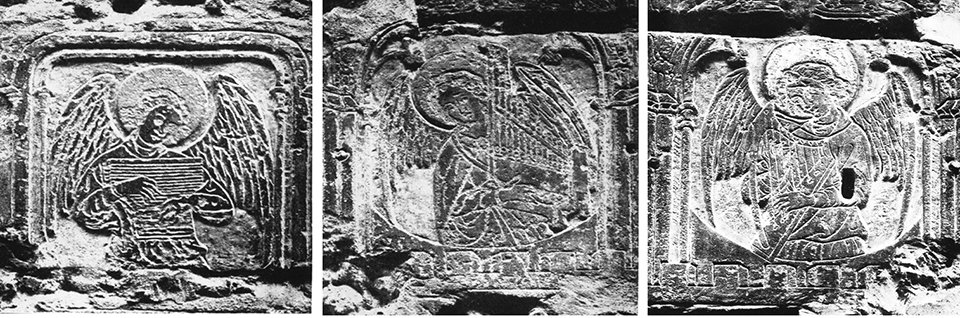
The inscription above was only one element of an elaborate decorative scheme. The stone uprights of the ground-floor openings bear carved figures, religious symbols and Gothic lettering. Among the sculptures are angels playing musical instruments, while other carvings appear to contain devotional messages. Aubert identified the letters of the phrase Deo gratias, as well as other fragments of religious inscriptions. He also drew attention to a small hand associated with the principal inscription, which he interpreted as a possible personal sign of Flamel. One figure, wearing a distinctive headdress, has occasionally been interpreted as a portrait of the founder. However, this identification remains conjectural.
What matters more is the overall conception of the façade. The building addressed the street through a programme of religious images and written obligations. Its decoration made the charitable foundation visible to passers-by, while reminding the inhabitants of their duty to pray. In this, the decoration aligns well with what we know of Flamels own private home in the Vie Ecrivain.
It appears, the prayers were intended to last forever. The tenants, meanwhile, still had to climb the stairs and pay their rent.
SOURCES AND NOTES
Étienne-François Villain, Histoire critique de Nicolas Flamel et de Pernelle sa femme (Paris, 1761), particularly pp. 143–157, with further rental documentation elsewhere in the volume.
Marcel Aubert, “La maison dite de Nicolas Flamel, rue Montmorency, à Paris”, Bulletin monumental 76 (1912), pp. 305–318.
READ ALSO
Lucien Lambeau, “La maison de Nicolas Flamel, située rue Montmorency, 51”, La Cité 17 (1918), pp. 126–143.
Catherine Brut and Valentine Weiss, “La maison de Nicolas Flamel, la plus ancienne demeure conservée de Paris”, Les Dossiers d’archéologie 371 (2015), pp. 50–54.